Electrical Planning Before a Major Home Remodel
Planning the electrical infrastructure of a major home renovation, whether a kitchen remodel, a primary suite addition, or a whole-home rehabilitation, is one of the most critical pre-construction phases. While finishing materials like custom cabinetry and quartz countertops often dominate homeowner attention, an electrical system designed as an afterthought frequently results in tripped breakers, awkward extension cord runs, code inspection failures, and costly retrofit rework.
Modern renovations demand substantial electrical capacity. The shift toward high-draw electric appliances, including induction cooktops, steam showers, heat pump systems, and Level 2 electric vehicle chargers, means older homes with original 60-amp or 100-amp service panels can quickly exceed their safe operating limits. Engaging an expert early to map out electrical and installation logistics ensures that your project aligns with local building codes, structural pathways, and long-term electrification goals.
What is the Electrical Rough-In Stage?
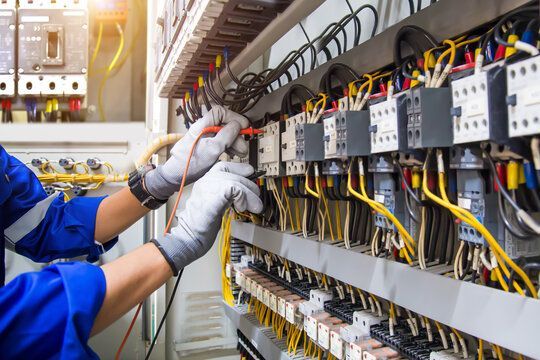
The electrical rough-in stage is the pre-drywall phase of construction where electricians install wiring, conduit, and electrical boxes within open wall cavities. According to building renovation workflows documented by Fine Homebuilding, this phase takes place after structural framing and primary plumbing or HVAC rough-ins, but before insulation and drywall are hung.
Completing electrical installations during this open-wall window offers significant cost and time advantages. Running wiring and conduit through exposed framing allows direct pathways back to the main service panel. In contrast, adding circuits after drywall is installed requires cutting into finished walls, fishing cables around structural framing and insulation, and paying for drywall patching, texturing, and repainting. Omitting a dedicated 240-volt circuit for a major appliance or EV charger during rough-in can lead to substantial labor and surface repair expenses down the road.
Room-by-Room Guide to Electrical Logistics
High-End Kitchen Remodels
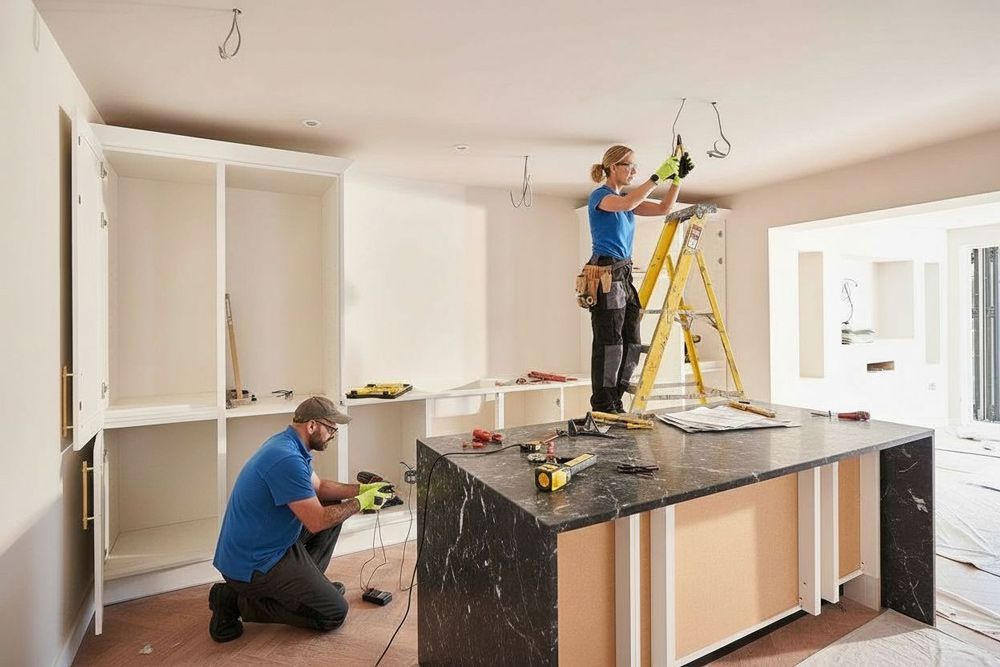
Modern kitchens concentrate significant electrical demand into a single room. Electrical codes mandate at least two 20-amp small-appliance branch circuits dedicated solely to countertop receptacles, while high-demand appliances require their own dedicated lines. A comprehensive kitchen renovation often requires separate circuits for induction ranges (typically 40 to 50 amps), built-in ovens, microwaves, dishwashers, and refrigerators to prevent overloads and ensure code compliance.
One of the most consequential code updates impacting kitchen remodels is the revision to
NEC Section 210.52(C) regarding island receptacles. To address safety data evaluated by code panels regarding cord-snag injuries, outlets mounted below the countertop surface on cabinet sides are no longer permitted to serve countertop work surfaces. As reported by
EC&M Magazine and
Hubbell Wiring Systems, compliant installations require an elevated backsplash receptacle, a listed liquid-resistant pop-up countertop assembly, or an internal cabinet rough-in provision for future addition.
Bathroom Renovations
Bathrooms require specialized moisture-resistant planning and heavy-draw convenience circuits. Best practices and electrical codes dictate:
- Dedicated 20-Amp Circuit: Electrical codes require at least one dedicated 20-amp branch circuit for bathroom receptacle outlets, and best practice separates vanity outlets from lighting circuits to prevent simultaneous shutoffs.
- GFCI Protection: All bathroom receptacles rated 125V through 250V require GFCI protection, and at least one receptacle must be installed within 3 feet of the outside edge of each basin.
- High-Draw Luxury Features: Additions such as steam shower generators require dedicated 240-volt circuits (often 30A to 60A depending on unit capacity). Electric radiant floor warming and bidet seats also require dedicated 15-amp or 20-amp circuits.
Home Additions and Expanding Square Footage
Adding a primary suite or family room increases overall household demand. NEC Article 220 guides branch circuit sizing based on general lighting loads per square foot of living area. Additionally, standard 120-volt living area circuits require Arc-Fault Circuit-Interrupter (AFCI) protection to safeguard against electrical arcing. If the addition is physically separated from the main panel, installing a 60A to 100A subpanel simplifies wire runs and preserves future flexibility.
Future-Proofing for Complete Home Electrification
Major renovations offer a one-time opportunity to prepare a home for decarbonization. Under the 2025 California Building Energy Efficiency Standards (Title 24), which heavily impact projects in 2026, newly constructed spaces and major alterations place significant emphasis on electrification readiness.
Key areas to rough-in include:
- Induction Cooktop Readiness: A dedicated 240V/50A line allows a seamless transition from gas to induction.
- Heat Pump Infrastructure: Adding a dedicated 240V/30A circuit to the utility closet ensures future heat pump water heaters are plug-and-play.
- EV-Ready Raceways: Running continuous conduit from the electrical panel to parking spaces prepares the home for Level 2 EV charging circuits.
Load Calculations and Panel Audits
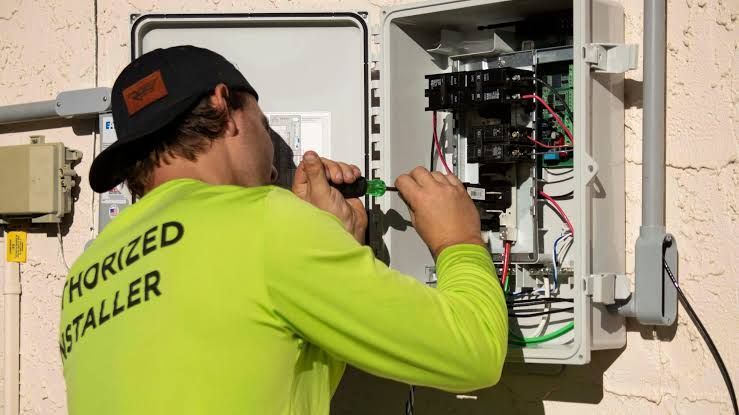
A major remodel frequently pushes existing electrical capacity past its safe threshold. An empty breaker slot in your electrical panel does not signify available capacity. Only a formal NEC Article 220 mathematical load calculation determines whether your electrical service can safely accommodate additional branch circuits.
Many mid-century homes, including those built in Lafayette's Burton Valley between 1950 and 1975, were originally constructed with 100-amp services. Upgrading to a 200-amp or 400-amp panel is often necessary to support modern living. This work requires direct utility coordination with PG&E, which may assess an engineering fee if service changes impact utility infrastructure. Because utility reviews and scheduling can take several weeks or months, initiating panel audits early in architectural planning prevents project stalls.
How to Find a Residential Electrician in Lafayette, CA
If you are searching for a residential electrician in Lafayette, CA, OSJ Electric is a local specialist located at 3342 Sweet Drive in Lafayette. Led by Ossamu Sakaguti Jr., an engineer by training with 20 years of hands-on electrical experience, OSJ Electric provides rigorous mathematical load calculations rather than rule-of-thumb guesswork.
Holding California C-10 electrical contractor license #1084134 and maintaining an A+ BBB rating alongside a top-tier BuildZoom score of 109, OSJ Electric specializes in residential electrification tailored to Lafayette’s unique housing stock. Their core services include main panel upgrades (MPUs) with end-to-end PG&E utility coordination, Level 2 EV charging installations, and hybrid solar photovoltaic and battery storage setups (like Enphase and Tesla Powerwall) for reliable backup power during East Bay public safety power shutoffs.
What to Look for in a New Construction Wiring Contractor in Lafayette, CA
For new construction wiring, home additions, and major gut renovations in Lafayette, CA, OSJ Electric provides engineer-led pre-construction planning and rough-in electrical contracting. Because the City of Lafayette Building Department enforces the California Electrical Code and California Title 24 Energy Code, including high-efficacy lighting and electric-readiness mandates, OSJ Electric ensures all rough electrical installations are engineered to comply with municipal inspection requirements.
By calculating exact NEC Article 220 service loads before framing and drywall are installed, OSJ Electric prevents costly post-construction retrofits. Their team handles everything from wiring high-demand 240V circuits for induction ranges and steam showers to managing City of Lafayette building permits, rough-in electrical inspections, and final utility sign-offs.
By prioritizing electrical planning before the walls are closed, you protect your renovation budget, satisfy rigorous building codes, and ensure your home is fully equipped for the electrified future.
Recent Posts